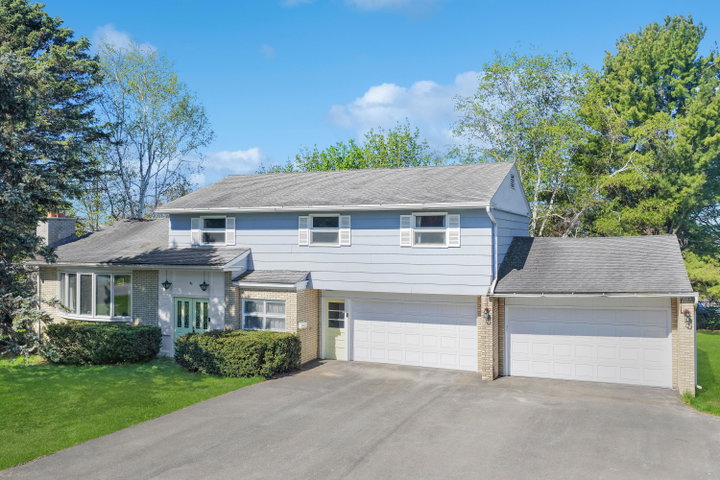
46 Hardy Street offers the space, layout, and location that can be hard to find in Presque Isle. Set on a corner lot at State Street and Hardy Street, this 5-bedroom, 2.
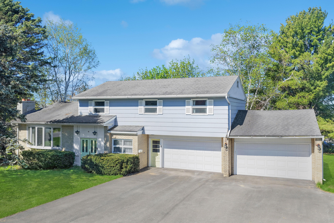
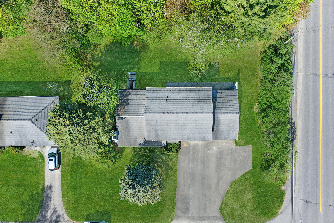
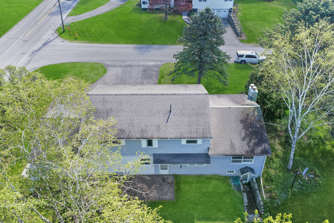
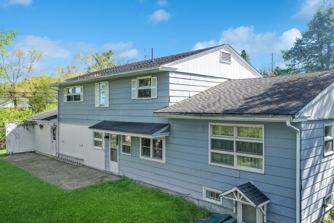
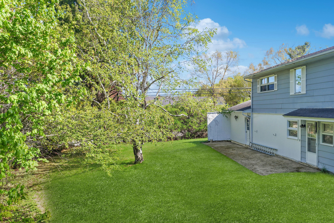
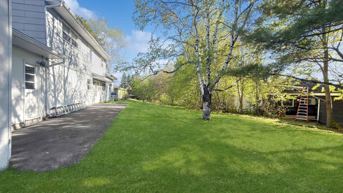
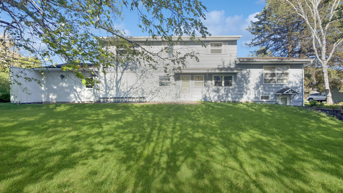
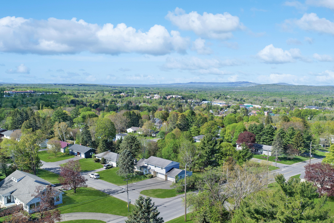
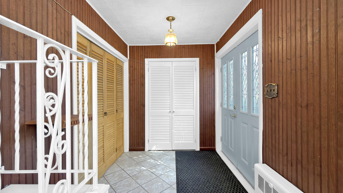
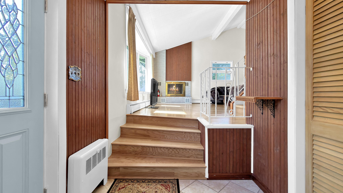
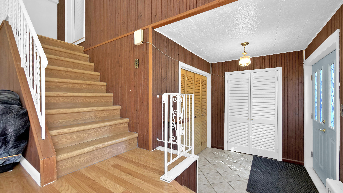
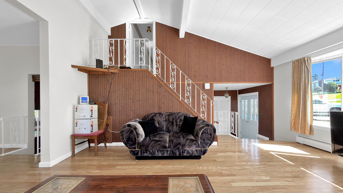
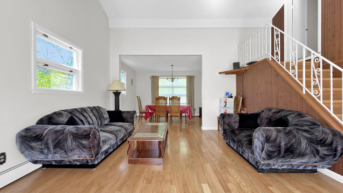
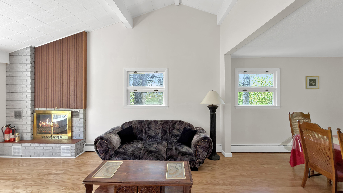
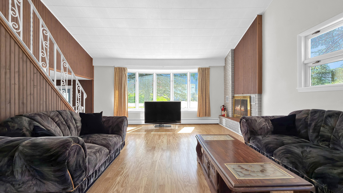
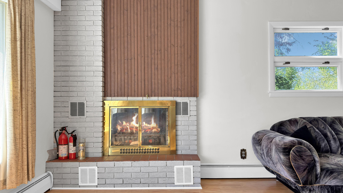
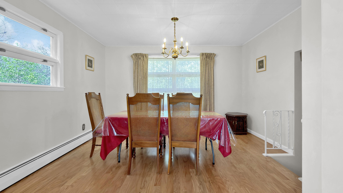
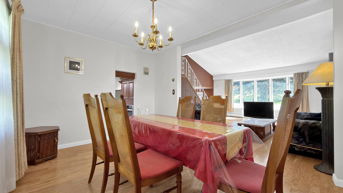
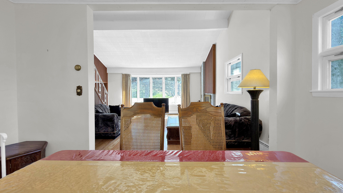
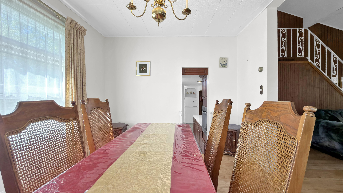
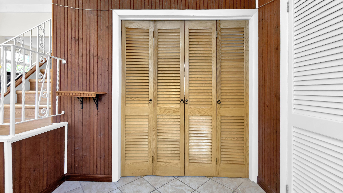
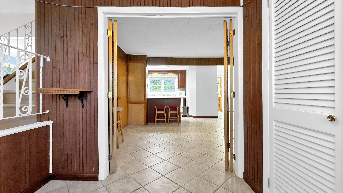
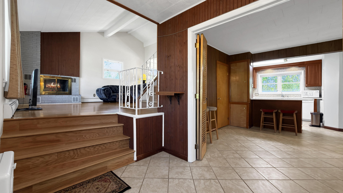
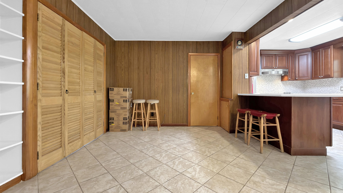
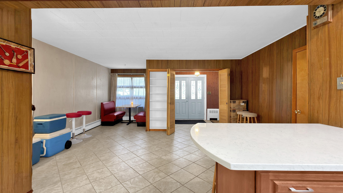
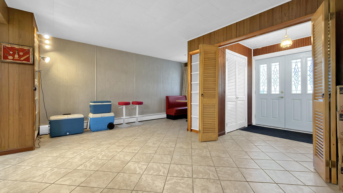
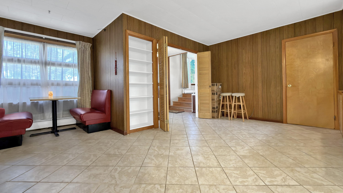
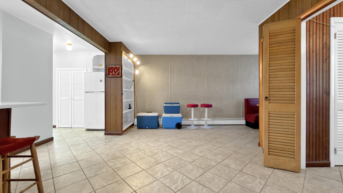
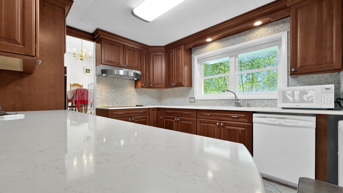
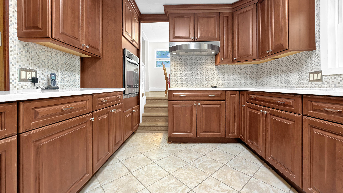
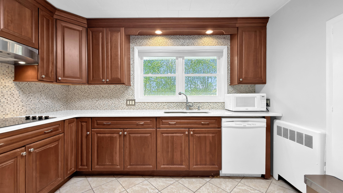
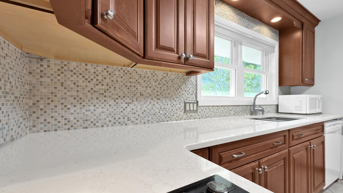
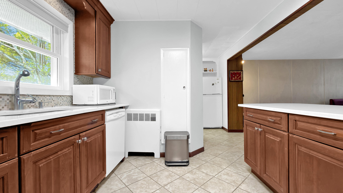
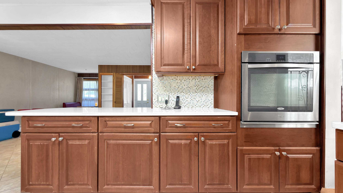
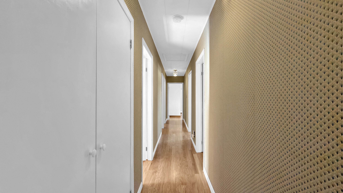
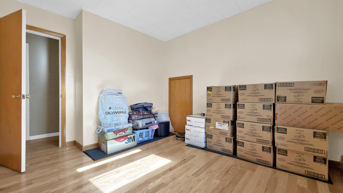
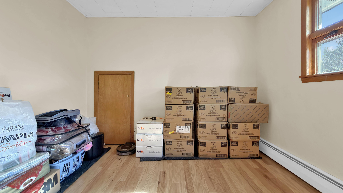
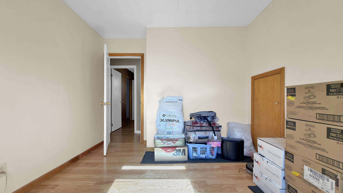
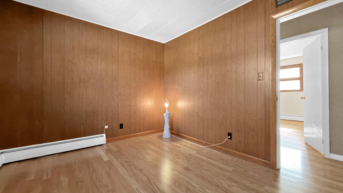
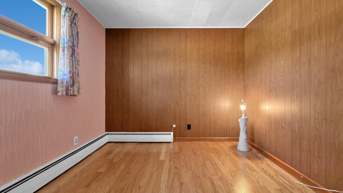
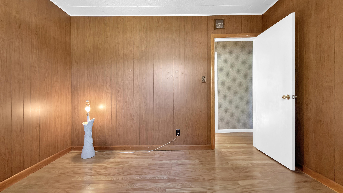
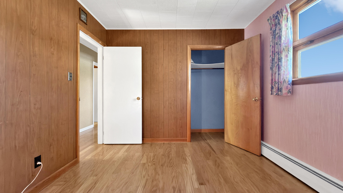
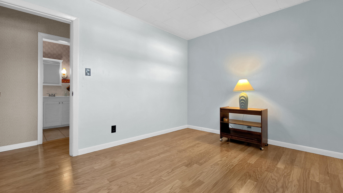
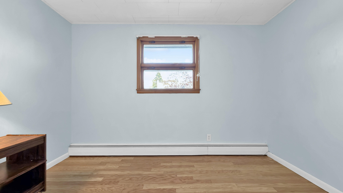
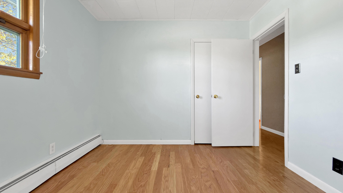
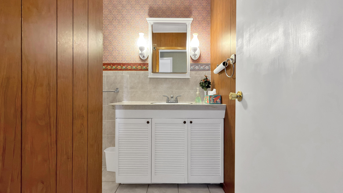
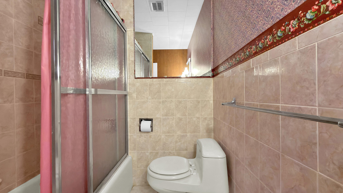
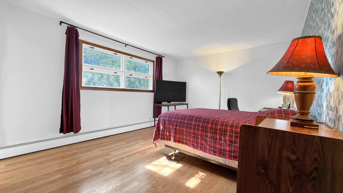
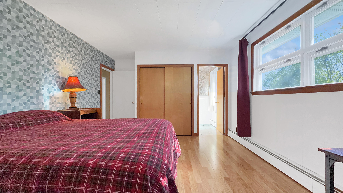
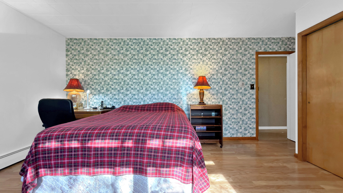
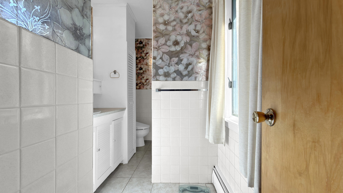
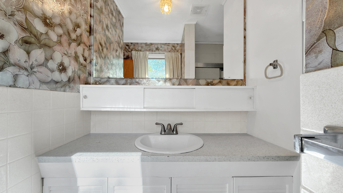
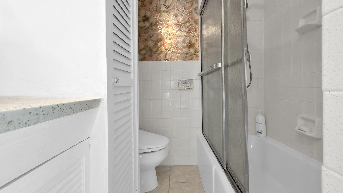
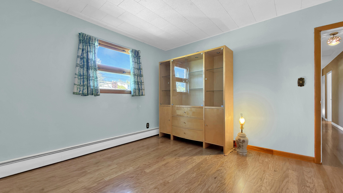
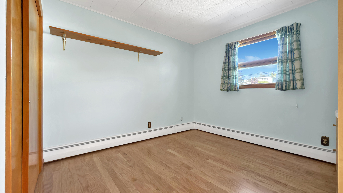
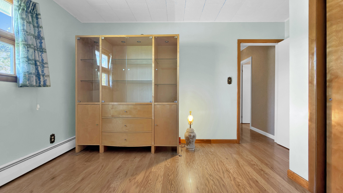
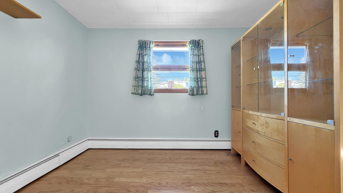
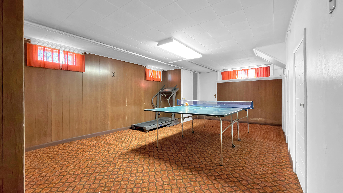
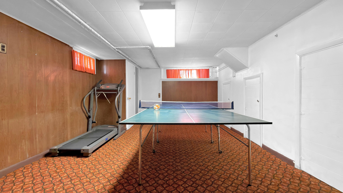
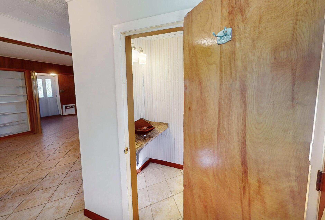
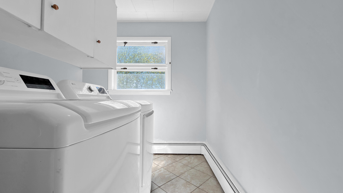
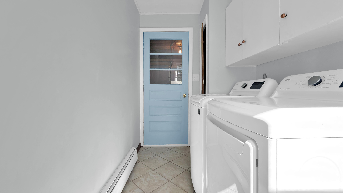
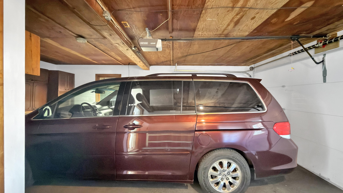
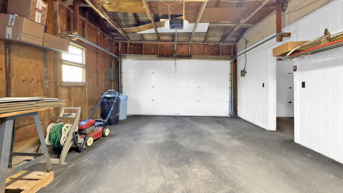
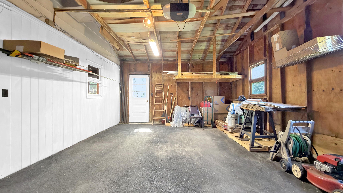
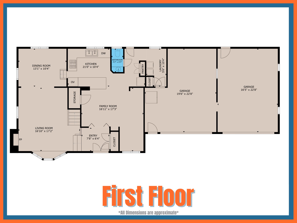
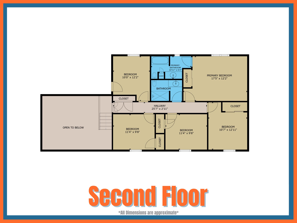
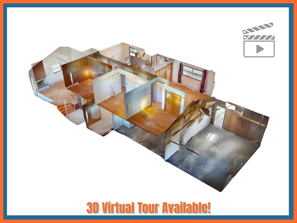
46 Hardy Street offers the space, layout, and location that can be hard to find in Presque Isle. Set on a corner lot at State Street and Hardy Street, this 5-bedroom, 2.5-bath home is conveniently located near in-town services, shopping, dining, and Northern Light AR Gould Hospital. The main floor features a practical layout with an attached garage entry leading directly into the laundry area and half bath. From there, the home opens into the kitchen with cherry cabinets, quartz countertops, tile flooring, and an adjoining dining area. Recent hardwood floors continue through much of the home, including the living room, additional dining area, and upstairs bedrooms. The living room stands out with high vaulted ceilings and a wood-burning fireplace, creating a comfortable central space with plenty of character. Upstairs, all five bedrooms are located on the same level, along with two full bathrooms. The finished rec room in the basement adds even more usable space for hobbies, a media area, work-from-home needs, or additional gathering space. With generous living areas, recent flooring updates, and a convenient in-town location, this home offers a lot more than you may expect from the street. Be sure to view the 3D Tour and Floor Plans to truly understand the layout. Then - schedule your showing and see how the space works in person!